
Address
500 Parkview Place, Burr Ridge, IL
Price
$ 995,000
Property Attributes
- MLS#12760703
- TypeSingle Family
- Listing Status Active
- CountyDUPAGE
- CityBurr Ridge
- AreaBurr Ridge
- NeighborhoodParkview
- Zip60527
- Style
- Year Built1984
- Taxes$ 11671
- Price$ 995,000
- Bedrooms4
- Full Bathrooms5
- Half Bathrooms0
- Sqr Footage5655
- Lot Size0.36 Acres
Data Source:
Midwest Real Estate Data (MRED)
Property Description
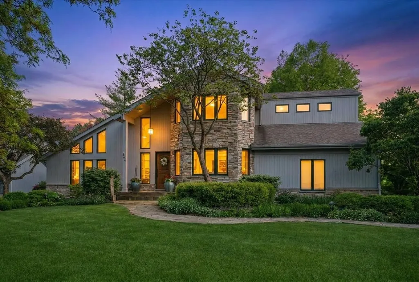
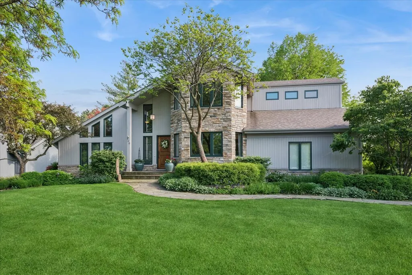
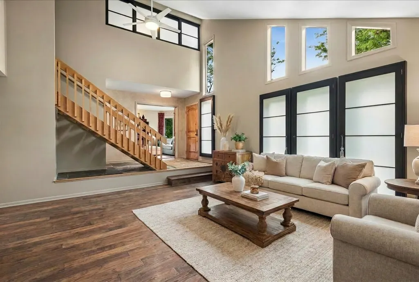
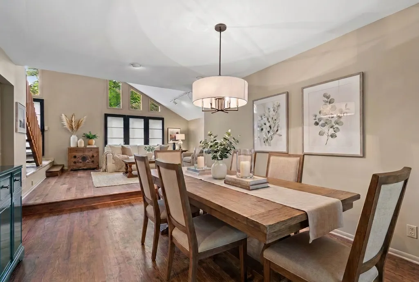
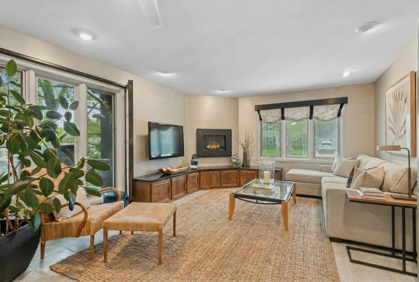
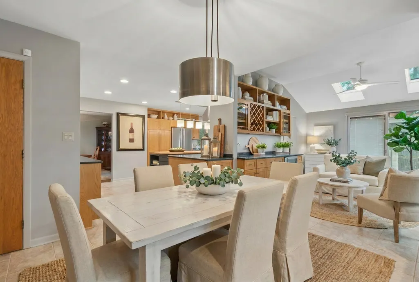
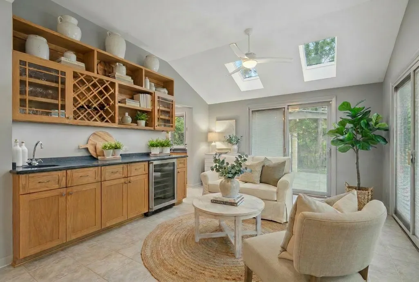
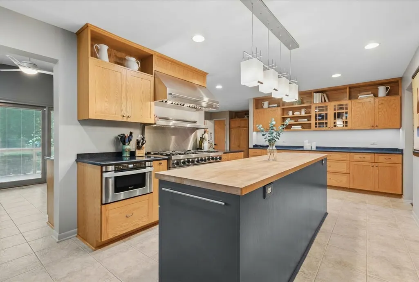
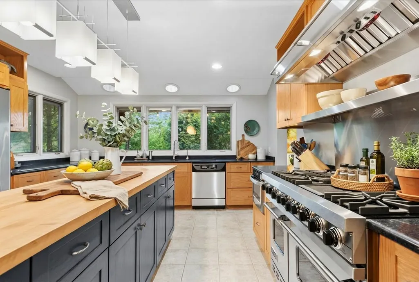
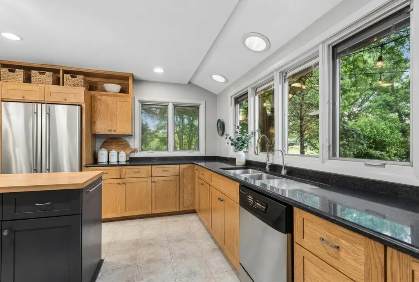
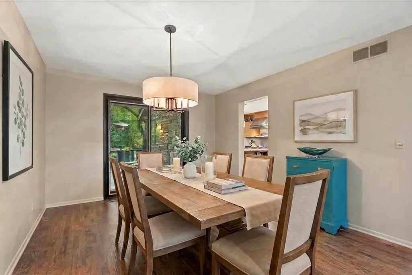
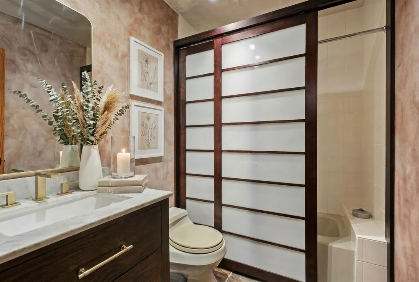
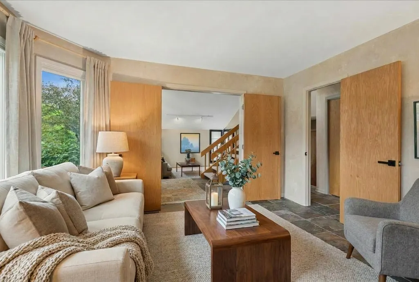
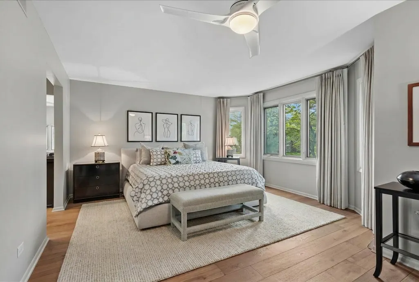
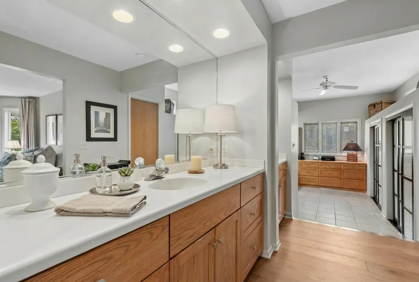
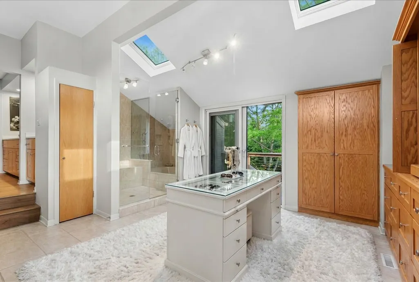
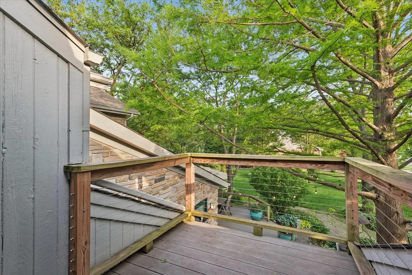
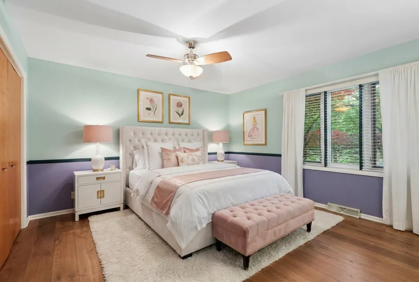
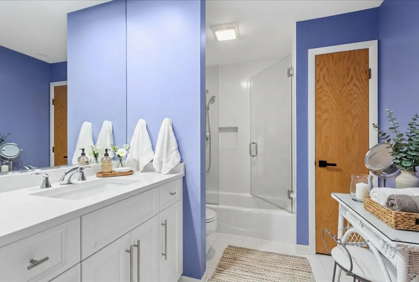
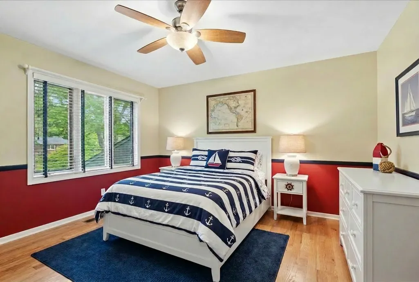
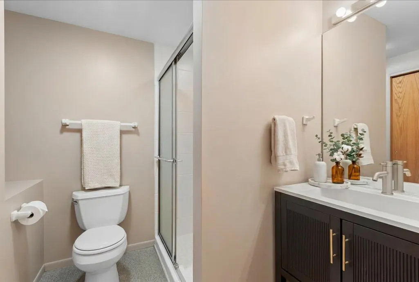
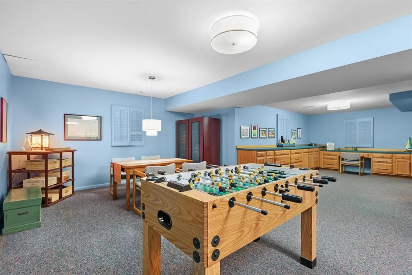
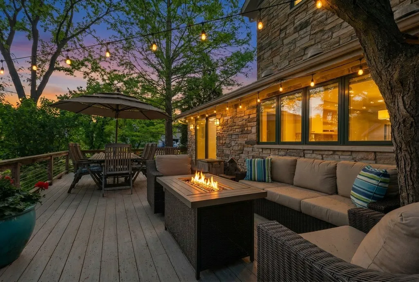
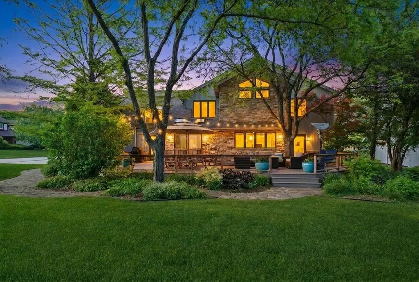
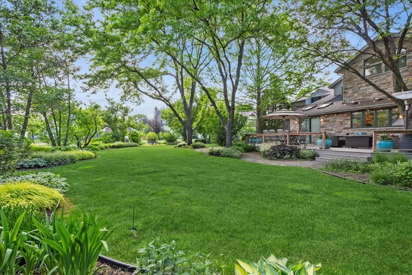
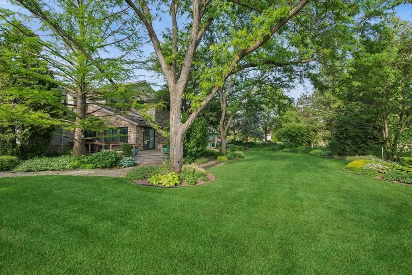
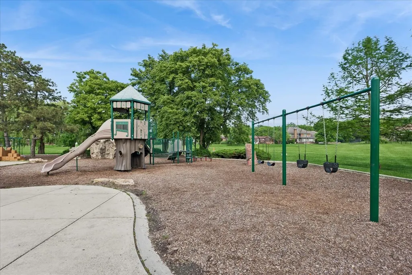
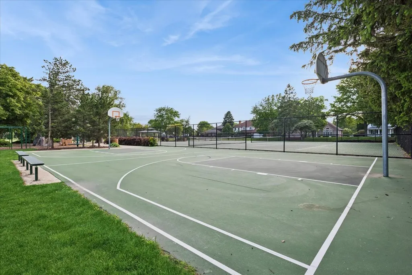
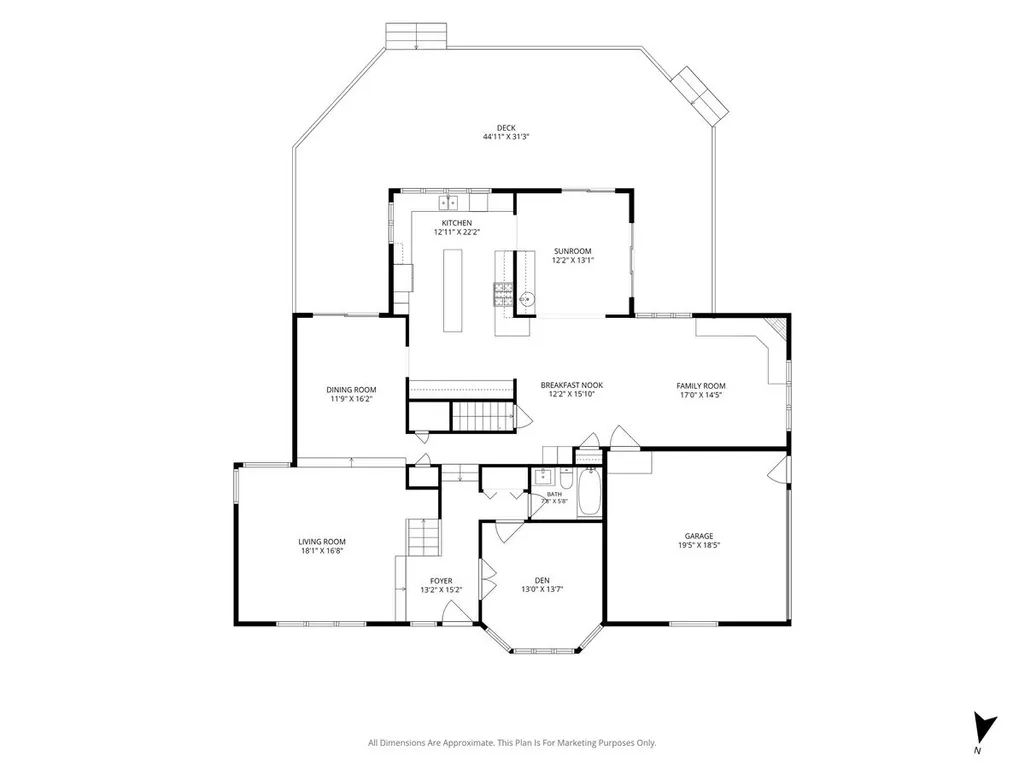
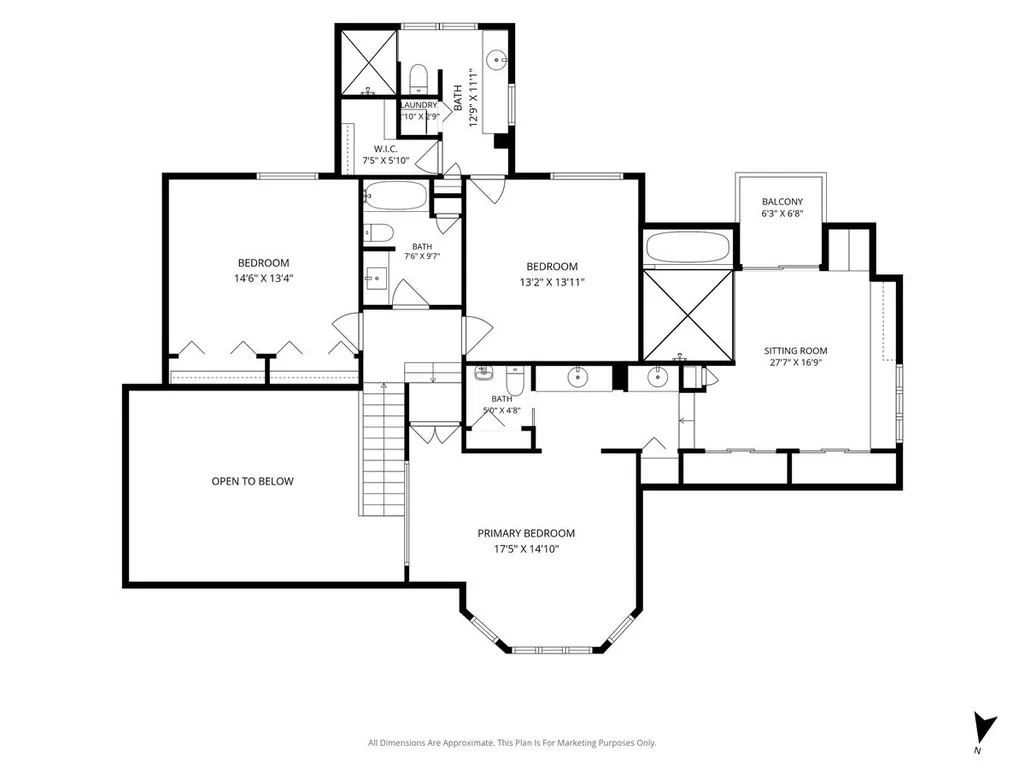
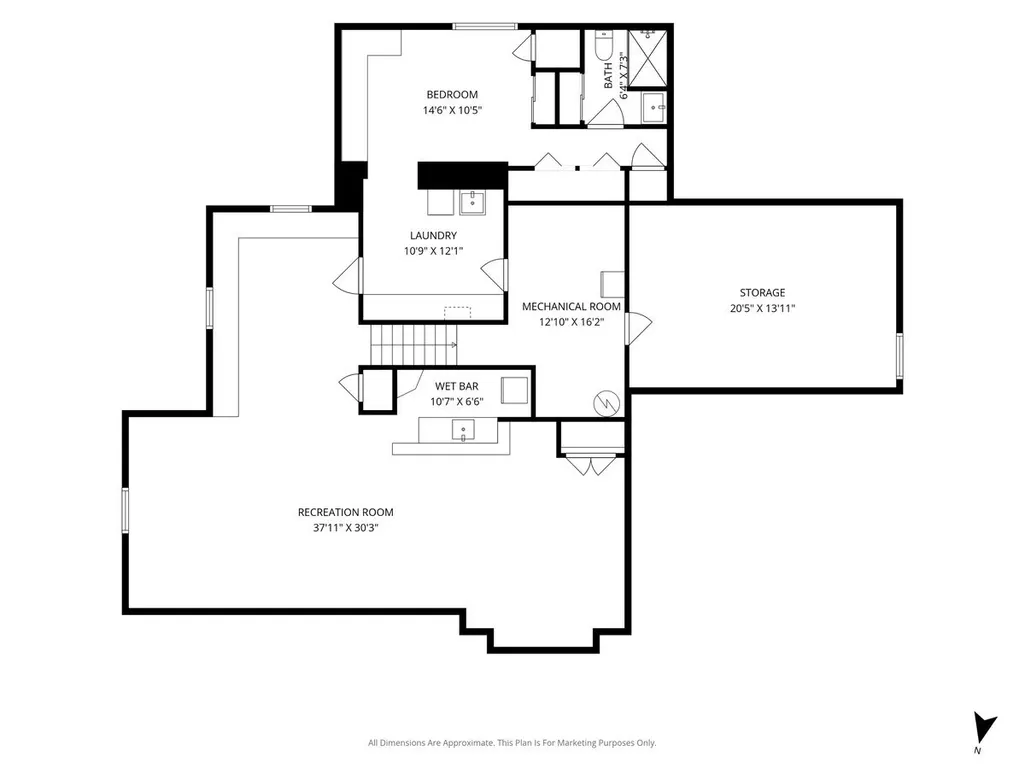
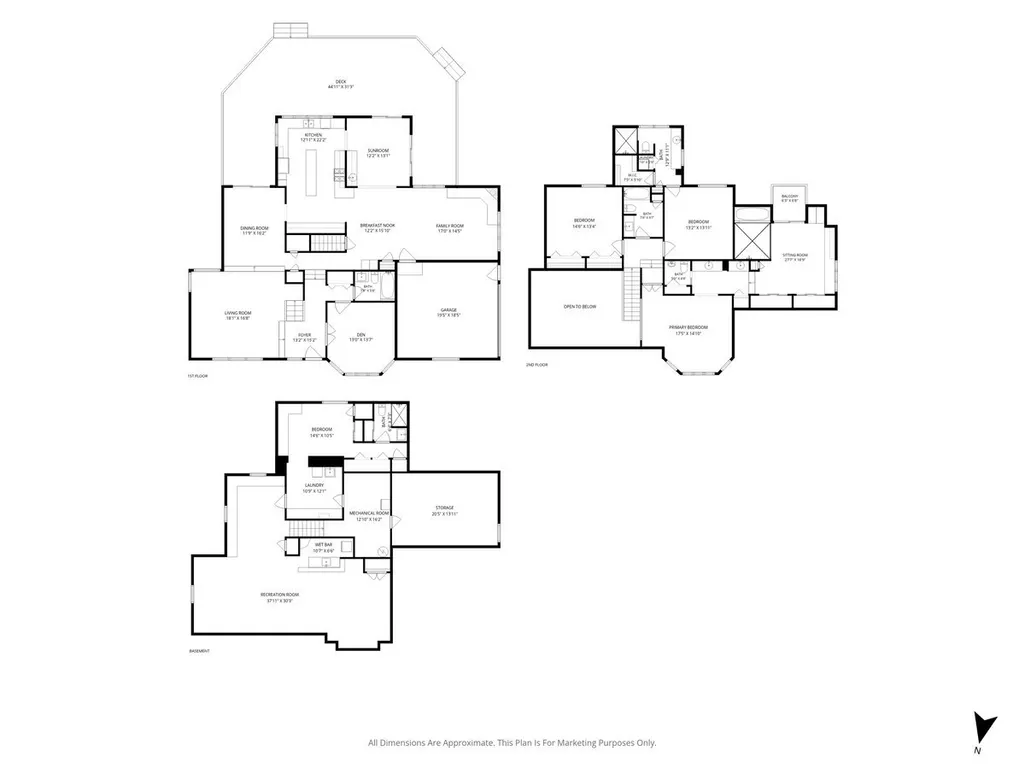
Discover a truly distinctive residence in the highly sought-after Parkview neighborhood of Burr Ridge, offering exceptional architectural character, expansive living spaces, and a rare opportunity to create a home that reflects your personal style. Set on a beautifully landscaped lot just one home away from Stevens Park, this impressive property combines privacy, convenience, and thoughtful design. Professionally designed landscaping, mature trees, an integrated irrigation system, and an expansive Azek composite deck create an inviting outdoor setting designed for both relaxation and entertaining. Inside, natural light fills the home through floor-to-ceiling windows, skylights, and multiple sliding glass doors, highlighting the home's dramatic architecture and generous proportions. The thoughtfully designed floor plan offers approximately 3,730 square feet across the main and second levels, plus an additional 1,925 square feet of finished basement space. The heart of the home is the spacious gourmet kitchen, thoughtfully positioned between the main gathering spaces. Featuring abundant cabinetry, generous counter space, stainless steel appliances, and a 48" Viking dual fuel range with double ovens, the kitchen flows seamlessly into the sunroom, breakfast area, and family room, creating an ideal setting for everyday living and entertaining. The inviting living room showcases soaring vaulted ceilings, expansive windows, and beautiful architectural details, while the adjoining dining room provides effortless flow for gatherings of any size. A main-level den with nearby full bath offers exceptional flexibility as a private office, guest suite, or additional living space. The second level features a spacious primary retreat with a versatile sitting area and an updated spa-inspired bathroom featuring a walk-in shower, jetted tub, double vanities, and private water closet. Two additional generously sized bedrooms each offer dedicated bathroom access, providing exceptional comfort, privacy, and flexibility. The finished basement extends the home's living space with a wet bar, recreation area, sitting room, bedroom with egress window, full bath, and abundant storage, offering even more versatility for today's lifestyle. Quality and convenience continue throughout the home with triple-pane windows, a newer roof, professionally painted exterior completed in 2024, epoxy garage flooring, and custom garage storage. Located within the highly regarded Gower School District and Hinsdale High School District, this exceptional Burr Ridge residence offers convenient access to major expressways, commuter transportation, shopping, dining, and nearby amenities including Burr Ridge Village Center and Oak Brook Center. A rare opportunity to own a custom home with remarkable space, exceptional construction, and the ability to personalize the details while enjoying everything this special location has to offer.
| Elementary School | Middle School | High School |
|---|---|---|
| Gower West Elementary School | Gower Middle School | Hinsdale South High School |
| Price History | |
|---|---|
| 9/15/2026 | Listed $995,000 |
General Features
| Living Area | 5655 |
|---|---|
| Sewer | Public Sewer |
| Heating | Natural Gas,Forced Air |
| Cooling | Central Air |
| Possession | Closing |
| Appliances | Range,Microwave,Dishwasher,Refrigerator,Washer,Dryer,Disposal,Stainless Steel Appliance(s),Wine Refrigerator,Range Hood |
| Garage Spaces | 2 |
| Association Fee Includes | None |
| Construction Materials | Stone |
| Year Built | 1984 |
| Electric | Circuit Breakers |
| Township | Downers Grove |
| Tax Year | 2025 |
| Ownership | Fee Simple |
| Community Features | Park,Tennis Court(s),Curbs,Street Lights,Street Paved |
| Assoc Fee Paid Per | Not Applicable |
| County | DuPage |
| New Construction | No |
| Property Type | Residential |
| Subdivision Name | Parkview |
| Total Rooms | 12 |
| Full Baths | 5 |
| Status | Active |
| Directions | Head North on Route 83,turn right (east) on 83rd Street,turn right on Walredon Avenue,turn left on Parkview Place and head to your new home at 500 Parkview Place will be on your left |
| High School | Hinsdale South High School |
| City | Burr Ridge |
| High School District | 86 |
| MLS Area | Burr Ridge |
| Elementary School | Gower West Elementary School |
| Tax Annual Amount | 11671.88 |
| Middle/Junior High School | Gower Middle School |
| Additional Parcels Y/N | No |
| Virtual Tour | https://myimageservices.com/500-Parkview-Place/idx |
| Standard Status | Active |
| Middle/Junior School District | 62 |
| Elementary School District | 62 |
| Property Type | Detached Single |
Interior Features
| Interior Amenities | 1st Floor Full Bath |
|---|---|
| Basement | Finished,Bath/Stubbed,Egress Window,Rec/Family Area,Sleeping Area,Storage Space,Full |
| Total Fireplaces | 1 |
| Fireplace Features | Gas Log |
| Laundry Features | Upper Level,In Bathroom,Laundry Closet,Multiple Locations,Sink |
| Total Bedrooms | 3 |
| Room Type | Breakfast Room,Den,Recreation Room,Sitting Room,Storage,Balcony/Porch/Lanai,Deck |
| LivingAreaSource | Assessor |
| Total Baths | 5 |
| Bedrooms Possible | 4 |
Exterior Features
| Exterior Amenities | Lighting |
|---|---|
| Parking Features | Asphalt,Garage Door Opener,Yes,Garage Owned,Attached,Off Street,Driveway,Owned,Garage |
| Lot Features | Irregular Lot,Landscaped,Mature Trees |
| Water Source | Public |
| Total Parking | 7 |
| Lot Dimensions | 86.87x160x101x121.27x41.22 |
| Lot Size Acres | 0.36 |
| Waterfront Y/N | No |
| Other Equipment | Central Vacuum,Security System,CO Detectors,Ceiling Fan(s),Fan-Whole House,Sump Pump,Sprinkler-Lawn |
Amenities
- Foreclosure
- Views
- Short Sale
- New Construction
- Adult 55+
- Lease To Own
- No HOA Fees
- Furnished
- Primary On Main
- Air Conditioning
- Seller Finance
- Green
- Fixer Upper
- Horse
- Golf
- Fireplace
- Deck
- Garage
- Basement
- Pool
Property vs Single Family Average in 60527
Price
Taxes
Year Built
Visits
In The Neighborhood
New Construction
Remington
$ 384,900
601 N Beckmon Street
Remington, IN 47977
- Type
- Single Family
Listed by JoAnn McElfresh of Jenkins Real Estate, Inc.
Reduced
Frankenmuth
$ 324,900
248 Frank Road
Frankenmuth, MI 48734
- Type
- Single Family
- Size
- 1,584 SqFt
- Rooms
- 3 Beds + 2.5 Baths

 Listing information is provided by Participants of the MichRIC MLS. IDX information is provided exclusively for personal, non-commercial use, and may not be used for any purpose other than to identify prospective properties consumers may be interested in purchasing. Information deemed reliable but not guaranteed. ©: MichRIC MLS. Last Update September 22, 2026 2:06 PM UTC
 Provided through IDX via MiRealSource. Courtesy of MiRealSource Shareholder. Copyright MiRealSource.
The information published and disseminated by MiRealSource is communicated verbatim, without change by MiRealSource, as filed with MiRealSource by its members. The accuracy of all information, regardless of source, is not guaranteed or warranted. All information should be independently verified.
Copyright 2026 MiRealSource. All rights reserved. The information provided hereby constitutes proprietary
Provided through IDX via MiRealSource. Courtesy of MiRealSource Shareholder. Copyright MiRealSource.
The information published and disseminated by MiRealSource is communicated verbatim, without change by MiRealSource, as filed with MiRealSource by its members. The accuracy of all information, regardless of source, is not guaranteed or warranted. All information should be independently verified.
Copyright 2026 MiRealSource. All rights reserved. The information provided hereby constitutes proprietary
 IDX information is provided exclusively for consumers personal, non-commercial use and may not be used for any purpose other than to identify prospective properties consumers may be interested in purchasing. Data is deemed reliable but is not guaranteed accurate by the MLS. IDX information is provided by the Indiana Regional MLS.
Information last updated on September 22, 2026 2:26 PM UTC
IDX information is provided exclusively for consumers personal, non-commercial use and may not be used for any purpose other than to identify prospective properties consumers may be interested in purchasing. Data is deemed reliable but is not guaranteed accurate by the MLS. IDX information is provided by the Indiana Regional MLS.
Information last updated on September 22, 2026 2:26 PM UTC
 The content relating to real estate for sale and/or lease on this Web site comes in part from
the Internet Data eXchange ("IDX") program of the Northwest Indiana REALTORS® Association Multiple Listing Service ("NIRA MLS"). and is communicated verbatim, without change, as filed by its members. This information is being provided for the consumers' personal, noncommercial use and may not be used for any other purpose other than to identify prospective properties consumers may be interested in purchasing
The content relating to real estate for sale and/or lease on this Web site comes in part from
the Internet Data eXchange ("IDX") program of the Northwest Indiana REALTORS® Association Multiple Listing Service ("NIRA MLS"). and is communicated verbatim, without change, as filed by its members. This information is being provided for the consumers' personal, noncommercial use and may not be used for any other purpose other than to identify prospective properties consumers may be interested in purchasing
 Bay County REALTOR® Association All information deemed reliable but not guaranteed. All properties are subject to prior sale, change or withdrawal. Neither listing broker(s) or information provider(s) shall be responsible for any typographical errors, misinformation, misprints and shall be held totally harmless. Listing(s) information is provided for consumer's personal, non-commercial use and may not be used for any purpose other than to identify prospective properties consumers may be interested
 Midland Board of REALTORS® All information deemed reliable but not guaranteed. All properties are subject to prior sale, change or withdrawal. Neither listing broker(s) or information provider(s) shall be responsible for any typographical errors, misinformation, misprints and shall be held totally harmless. Listing(s) information is provided for consumer's personal, non-commercial use and may not be used for any purpose other than to identify prospective properties consumers may be interested
 Water Wonderland Board of REALTORS® All information deemed reliable but not guaranteed. All properties are subject to prior sale, change or withdrawal. Neither listing broker(s) or information provider(s) shall be responsible for any typographical errors, misinformation, misprints and shall be held totally harmless. Listing(s) information is provided for consumer's personal, non-commercial use and may not be used for any purpose other than to identify prospective properties consumers may be interested
 Greater Lansing Association of Realtors® (GLAR) All information deemed reliable but not guaranteed. All properties are subject to prior sale, change or withdrawal. Neither listing broker(s) or information provider(s) shall be responsible for any typographical errors, misinformation, misprints and shall be held totally harmless. Listing(s) information is provided for consumer's personal, non-commercial use and may not be used for any purpose other than to identify prospective properties consumers
 Northern Michigan MLS; All information deemed reliable but not guaranteed. All properties are subject to prior sale, change or withdrawal. Neither listing broker(s) or information provider(s) shall be responsible for any typographical errors, misinformation, misprints and shall be held totally harmless. Listing(s) information is provided for consumer's personal, non-commercial use and may not be used for any purpose other than to identify prospective properties consumers may be interested in purchasing.
